“Sustainable architecture begins with existing buildings: it preserves what is worth preserving and builds upon the existing structure rather than replacing it. In this way, a building’s history is visibly carried forward and adapted to a new use.”
Stefan Woehrlin, Architect


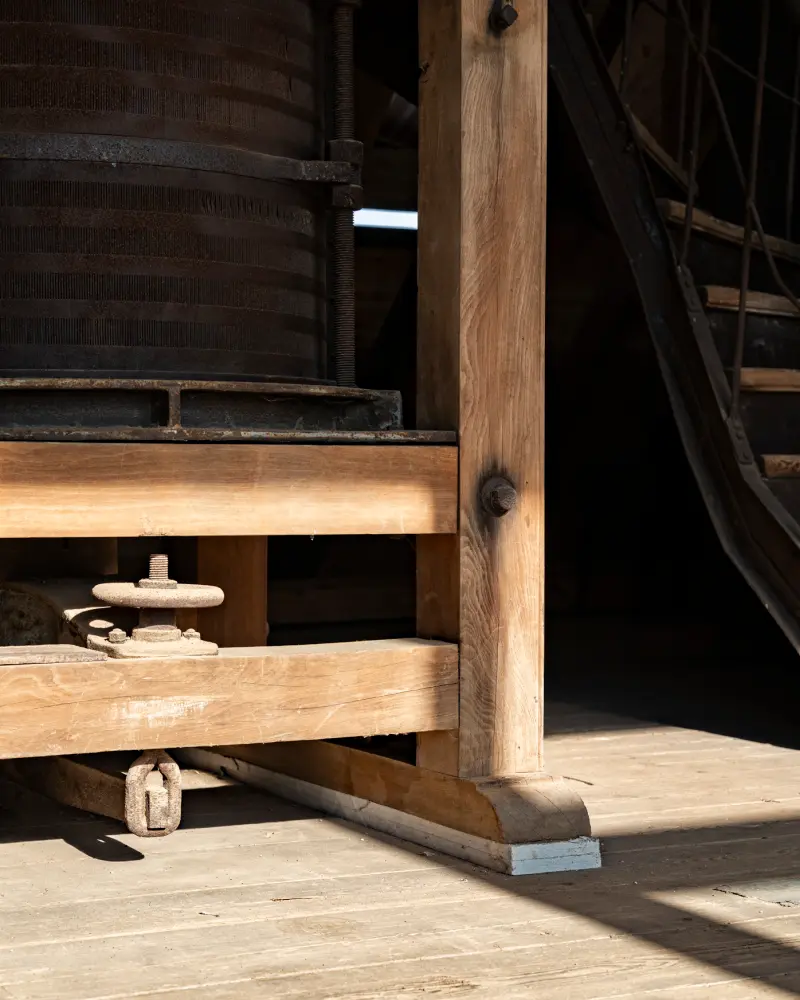
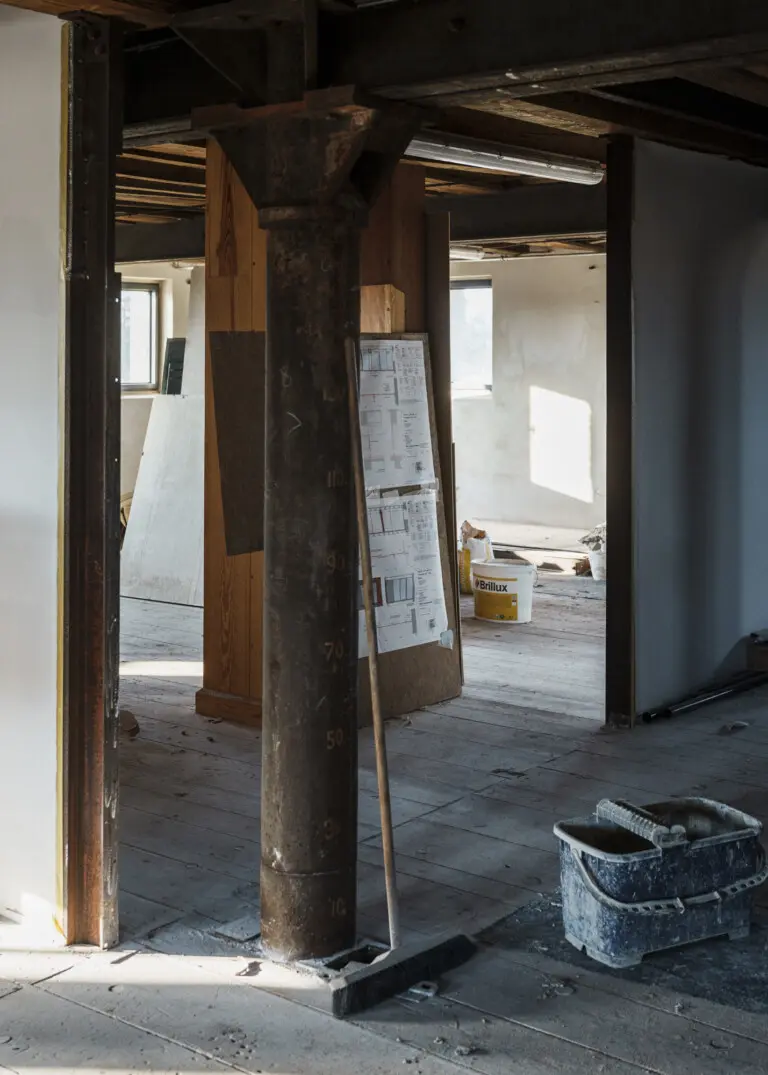
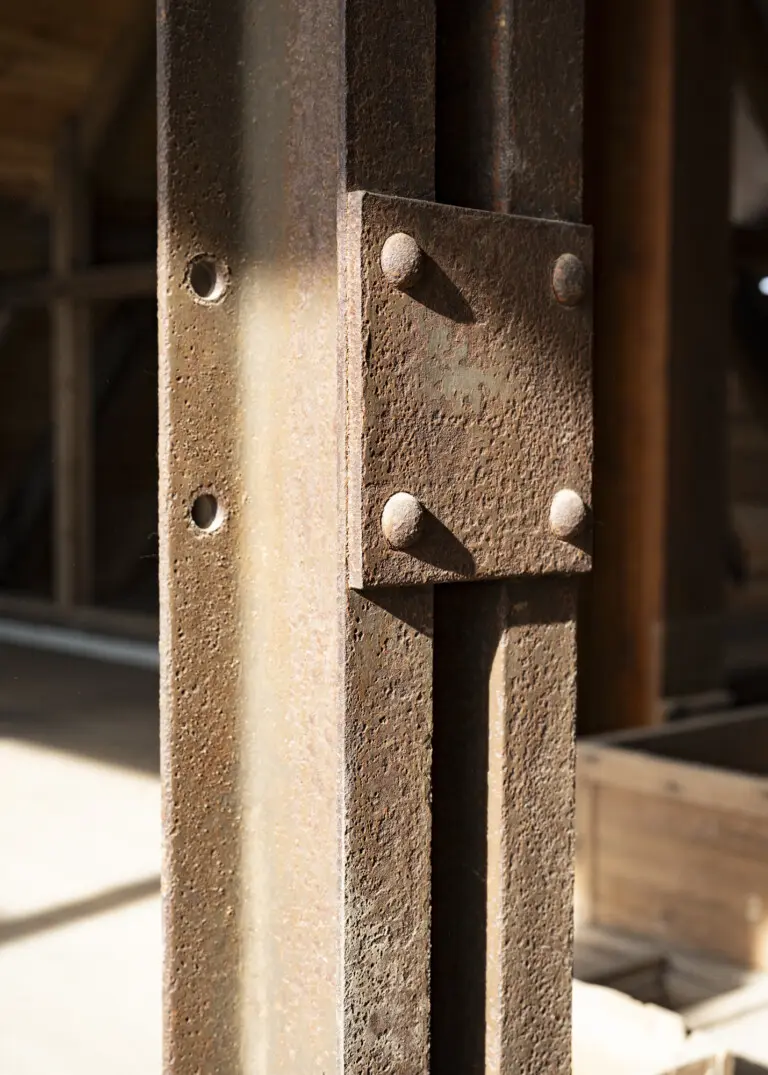
The renovation of the granary, carried out in accordance with historic preservation guidelines, is proceeding in stages, based on need and financial circumstances. The initial focus was on stabilizing the existing structure. A key challenge of the renovation was preserving the historically protected truss ceilings and the historic stairwell—both steel-and-wood structures—which would not actually be permitted under current fire safety requirements.
However, thanks to an innovative fire protection concept featuring a water mist suppression system, the Friends of the Warehouse were able to avoid both the installation of a second stairwell and extensive fire-resistant cladding, thereby preserving the historic structural elements.


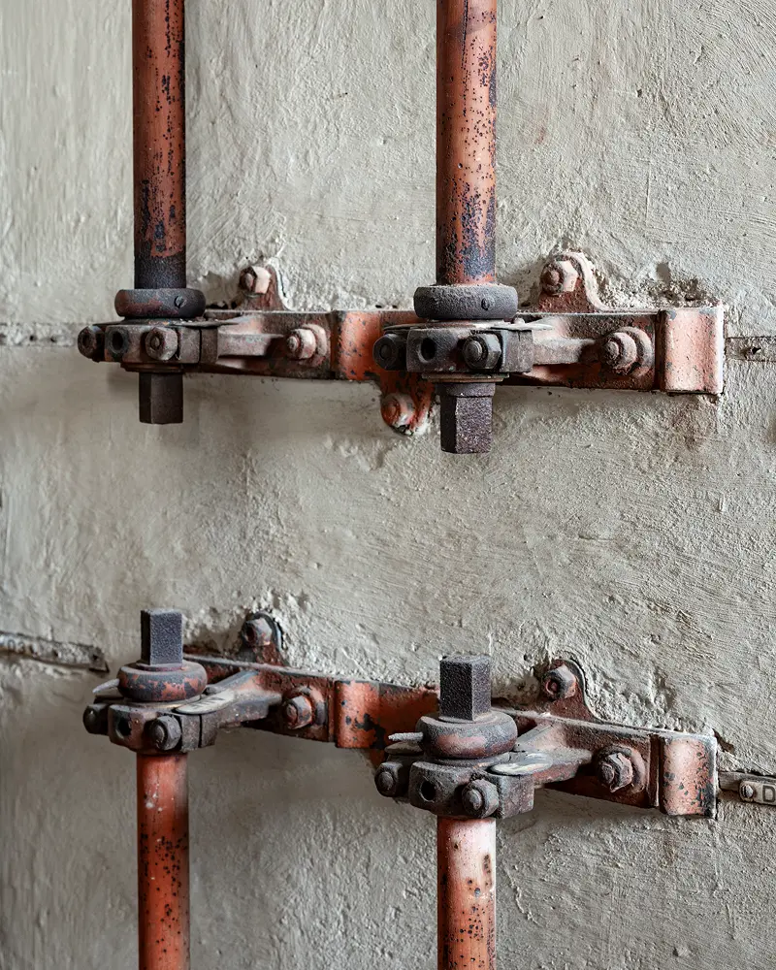
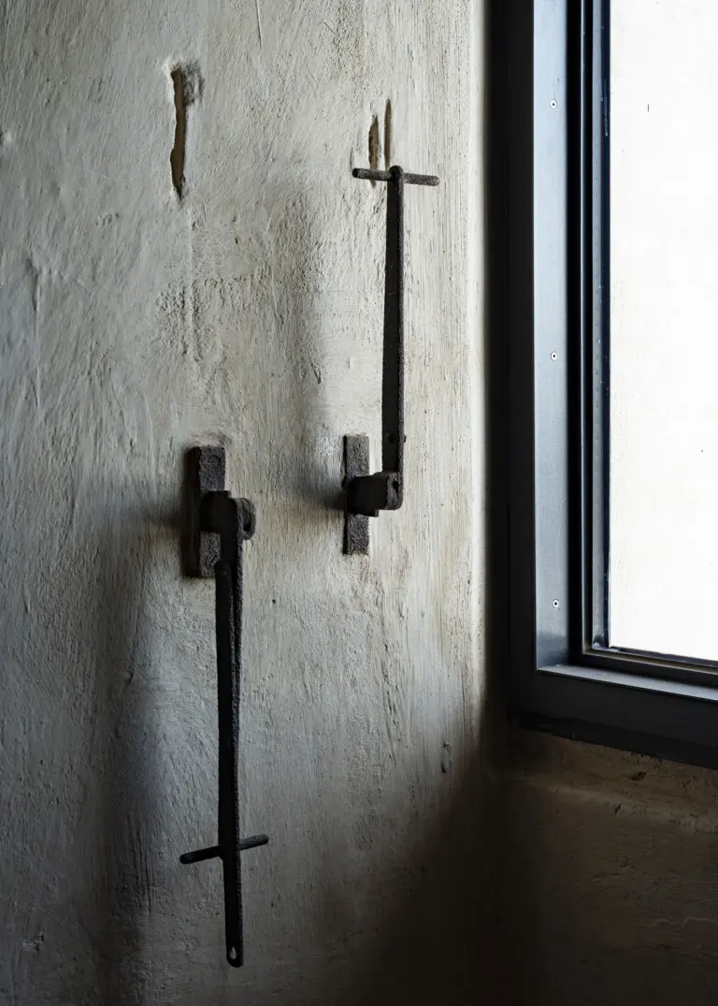
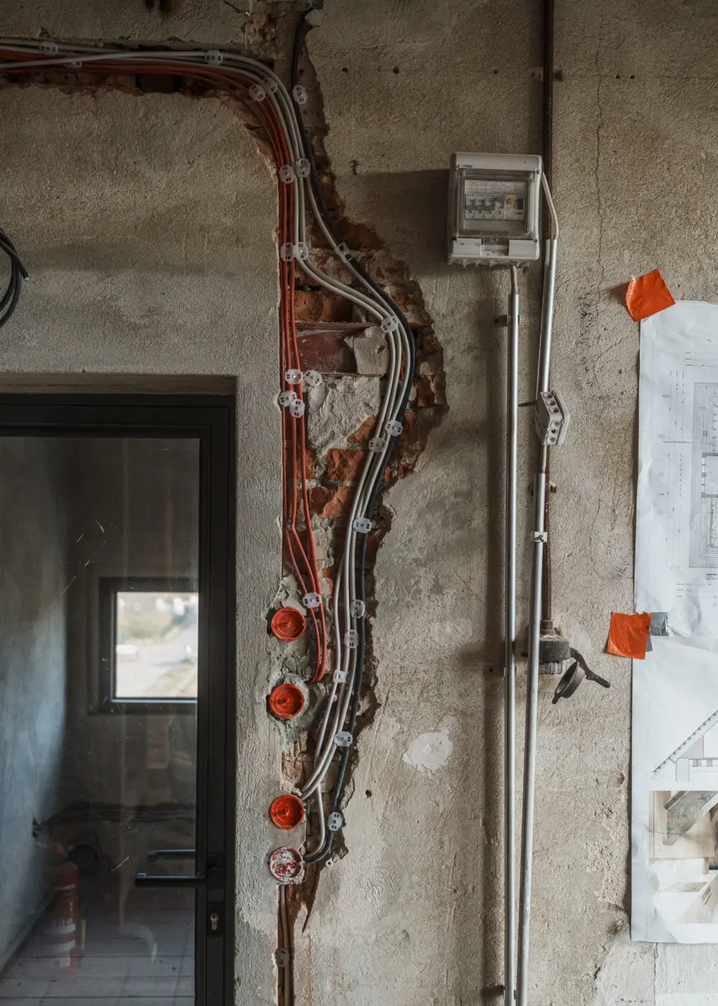
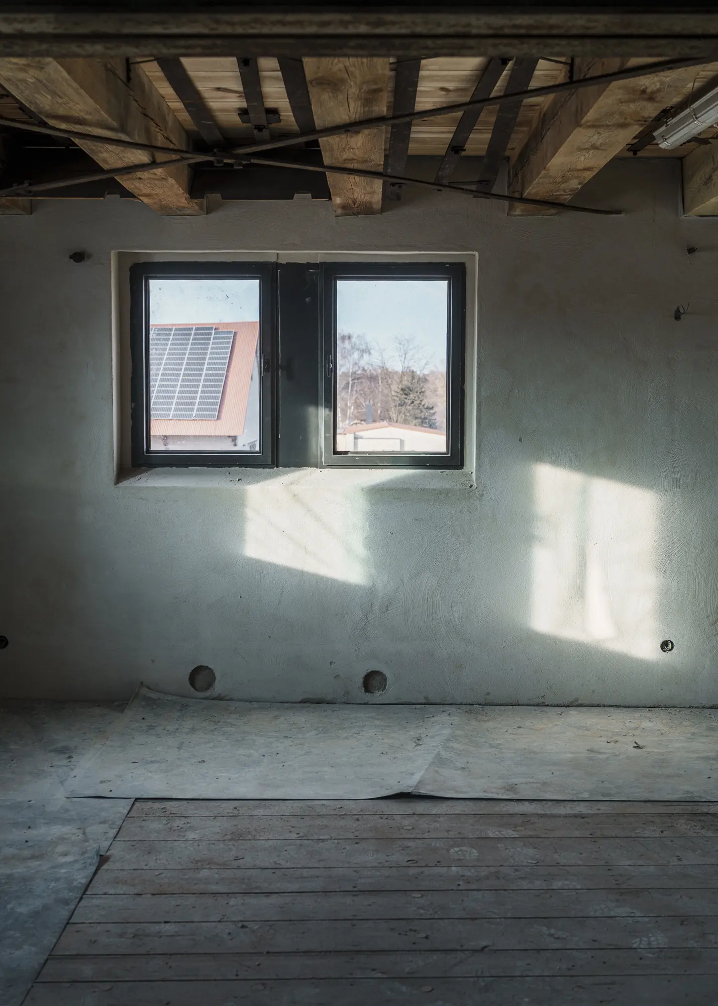
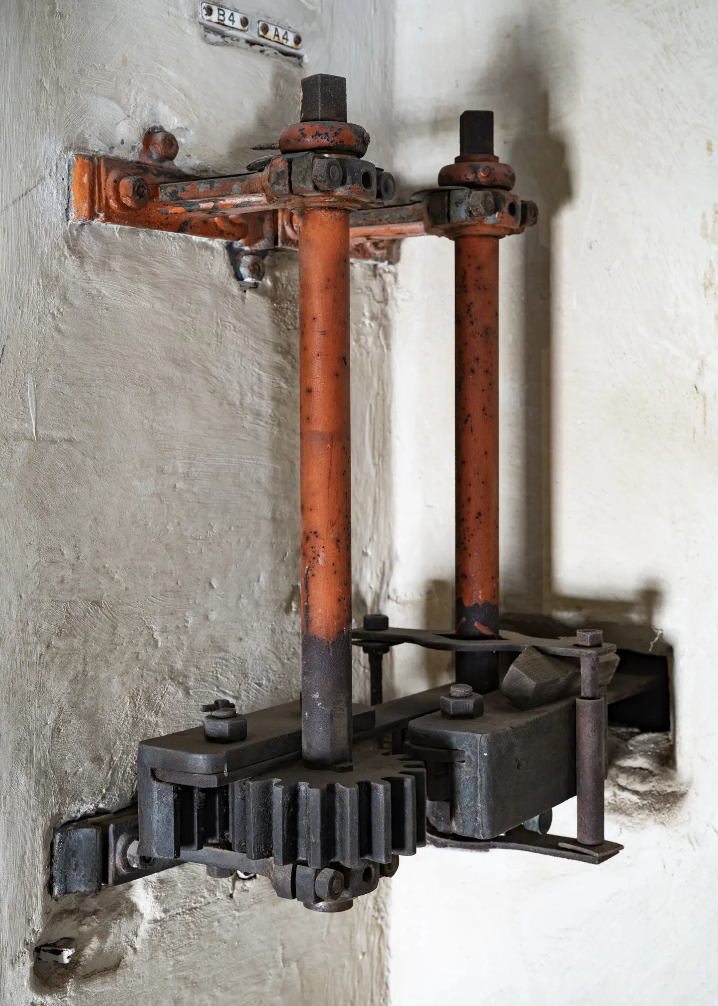
Starting with a building in a severely deteriorated condition—marked by extensive water damage, pest infestation, and the loss of historic technical features—the granary was stabilized through several careful construction phases and restored in such a way that its technical history remains permanently visible while allowing for contemporary use. The outdoor areas surrounding the historic monument were not overlooked. Here, too, historical features were uncovered, such as a section of track from the narrow-gauge railway that was used to transport goods to the granary.
By mid-2026, the renovation of the granary’s four currently unused floors will be completed, ushering the historic site into a new future. Two floors will house studios and workshops for the visual arts; a literary residency (“Die Hobrechtsfelder”) and spaces for environmental education are also being considered.


“Sustainable architecture begins with existing buildings: it preserves what is worth preserving and builds upon the existing structure rather than replacing it. In this way, a building’s history is visibly carried forward and adapted to a new use.”
Stefan Woehrlin, Architect


The renovation of the granary, carried out in accordance with historic preservation guidelines, is proceeding in stages, based on need and financial circumstances. The initial focus was on stabilizing the existing structure. A key challenge of the renovation was preserving the historically protected truss ceilings and the historic stairwell—both steel-and-wood structures—which would not actually be permitted under current fire safety requirements.
However, thanks to an innovative fire protection concept featuring a water mist suppression system, the Friends of the Warehouse were able to avoid both the installation of a second stairwell and extensive fire-resistant cladding, thereby preserving the historic structural elements.


Starting with a building in a severely deteriorated condition—marked by extensive water damage, pest infestation, and the loss of historic technical features—the granary was stabilized through several careful construction phases and restored in such a way that its technical history remains permanently visible while allowing for contemporary use. The outdoor areas surrounding the historic monument were not overlooked. Here, too, historical features were uncovered, such as a section of track from the narrow-gauge railway that was used to transport goods to the granary.
By mid-2026, the renovation of the granary’s four currently unused floors will be completed, ushering the historic site into a new future. Two floors will house studios and workshops for the visual arts; a literary residency (“Die Hobrechtsfelder”) and spaces for environmental education are also being considered.


Get in touch
More information
Accessibility
Kontaktiere uns
Weitere Informationen
Barrierefreiheit
Interner Bereich